Leave A Message
If you are interested in our products and want to know more details,please leave a message here,we will reply you as soon as we can.


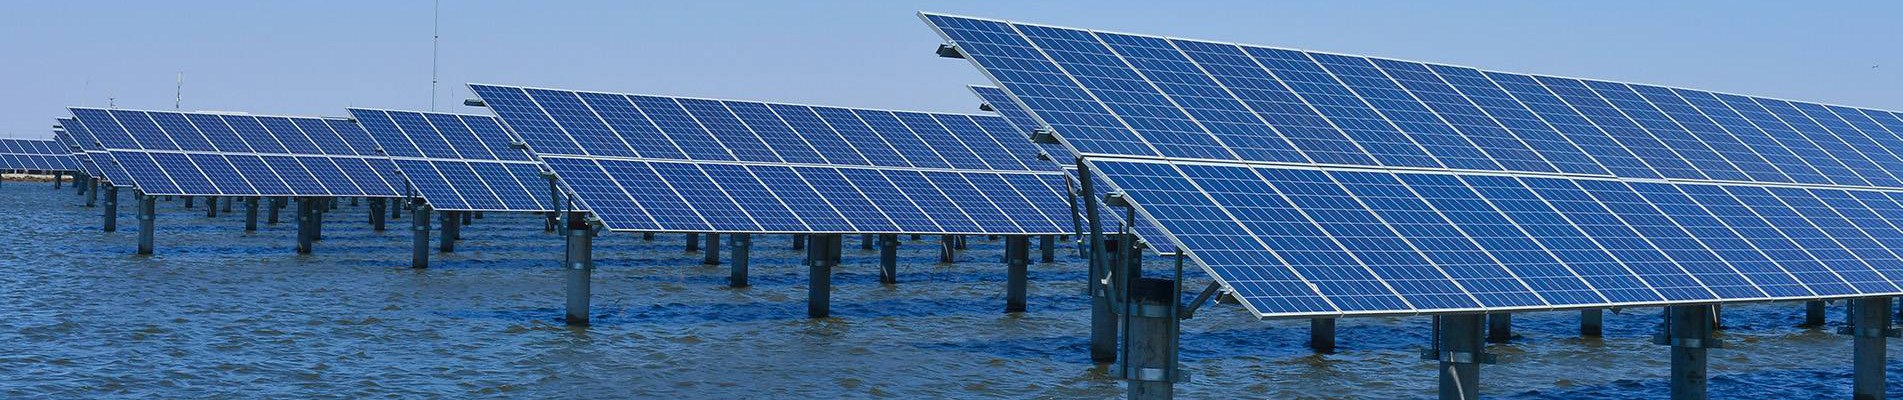


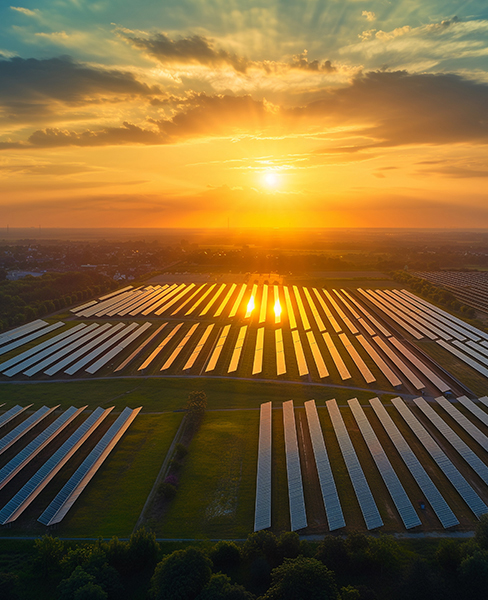
This photovoltaic skylight roof system is an innovative BIPV (Building Integrated Photovoltaics) product that integrates building functions and power generation performance, meticulously developed by our company. This product deeply integrates photovoltaic power generation technology with traditional skylight structures, and the transparent solar panel also functions as the glass, transforming building roofs from simple skylights and rain shelters into green energy carriers with clean electricity production capabilities.

Product Description
This building integrated photovoltaic (BIPV) skylight is a comprehensive structural product integrating power generation, wind and snow protection, waterproofing, and light transmission. Its design fully considers the diverse market demands for BIPV products, possessing strong environmental adaptability and applicability to most building scenarios.
Regarding optical performance, the solution supports customized light transmittance, ranging from 10% to 80%. Depending on the lighting conditions of the installation site and indoor lighting requirements, users can flexibly choose different transmittance options to meet both the building's natural lighting requirements and ensure the power generation efficiency of the photovoltaic modules. In terms of weather resistance, the glass features a layer of solar cell that converts solar irradiation into electricity, while also providing thermal insulation, resulting in a stable effect on greenhouse plant photosynthesis and effectively improving indoor environmental quality.
Advantage
▶ Integration of building and power generation
The solution uses photovoltaic modules directly as the enclosure structure of the building's daylight roof, replacing traditional skylight materials, so that the top of the building can simultaneously meet the conventional functions of lighting, ventilation, waterproofing, etc., while simultaneously achieving clean power production, achieving "dual use of one thing", and significantly reducing the overall cost of the building.
▶ Flexible light transmittance customization
The light transmittance can be flexibly adjusted within the range of 10% to 80%, which can meet various indoor lighting needs from bright commercial atriums to soft residential spaces. Users can choose the most suitable light transmission solution based on the building's use function, local lighting conditions and indoor lighting requirements.
▶ Excellent weather resistance and heat insulation properties
This design is particularly beneficial for application scenarios that have special requirements for light and temperature, such as greenhouses, and helps improve the crop growth environment and indoor comfort.
▶ Beautiful appearance and strong adaptability
The product appearance design is elegant and beautiful, and the color matching and texture processing can be customized according to the architectural style to meet the needs of modern architecture for the dual integration of aesthetics and functionality. The product can be perfectly integrated with various building forms such as skylights, steel frames or traditional wooden structures, and is suitable for various application scenarios such as greenhouses, villas, exhibition halls, bus stops and commercial buildings.
Glass Datasheet

| Electrical Parameters Test Conditons(STC): 100OW/M 2, 25°C, AM1.5 | ||||
| Model | SF-LAM3-T20 | SF-LAM3-T40 | SF-LAM3-T60 | SF-LAM3-T80 |
| Peak Power Pm(W) | 338 | 254 | 169 | 85 |
| Open Circuit Voltage Voc(M) | 184.0 | 184.0 | 184.0 | 184.0 |
| Short-Circuit Current Isc(A) | 2.66 | 2.00 | 1.33 | 0.67 |
| Operating Voltage Vmp(V) | 144.5 | 144.5 | 144.5 | 144.5 |
| Working Current Imp(A) | 2.34 | 1.76 | 1.17 | 0.59 |
| System Parameters (at STC) | ||||
|
Maximum Fuse Rated Current IcF(A) |
4.5 | 3.5 | 2.5 | 1.0 |
| Limit Reverse Current IR(A) | 6.0 | 4.5 | 3.0 | 1.5 |
| Maximum System Voltage Vsxs(M) | 1000.0 | |||
| Specification | |
| 6T+1.52PVB+3.2 CdTe+0.76PVB+6T+12A+ 6T Low-e+0.76PVB+6T |
| Mechanical Parameters | ||||||||||
| Dimension | Thickness | Weight | PVB Color | Light Transmittance | Frame | Junction Box | PV Cable | Connectors | Bypass diode | Cell Material |
| 1215x2300mm | 42.24mm | 200.65kg | Transparent | 20%, 40%, 60%, 80% | None | Short Side, IP68 | 2.5mm², 580mm (+) & 580mm (-) | MC4 or MC4 compatible | 6A | CdTe |
Design Sketch
▶ Skylight & Framework (Flat Roof)


▶ Skylight & Framework (20° Tilt)


Applicable Scenarios
▶ Greenhouse Agriculture and Ecological Farms
The product's high light transmittance customization capability (10%~80%) allows for precise matching of light transmission solutions to the different light requirements of various crops, while also providing heat insulation, offering an ideal green energy solution for modern agriculture.
▶ Residential and Villa Rooftops
Converting traditional pitched or flat roofs into photovoltaic skylights can provide clean electricity to residences without compromising the original architectural style, while improving the lighting and insulation performance of the rooftop space, enhancing living comfort.
▶ Commercial Building Atriums and Office Floors
Commercial building skylights typically have large areas and high lighting requirements. The SF-PVRO0F series can achieve efficient power generation while allowing large areas of light, effectively reducing building operating energy consumption and enhancing the building's green image.
▶ Outdoor Pavilions, Bus Stops, and Public Facilities
For public buildings such as bus stops, park pavilions, and exhibition halls, photovoltaic (PV) skylights not only meet the functional needs of providing shade and rain protection but also provide power for lighting, advertising light boxes, and other facilities, enabling self-powered operation of green public facilities.
▶ Cultural Venues and Landmark Buildings
The application of PV skylights in landmark buildings such as cultural venues and conference centers not only provides clean power generation but also allows for customized color and texture designs, becoming an artistic expression element of the architecture.
Important Notes:
▶ Structural Verification Before Installation
As a crucial component of the building envelope, photovoltaic (PV) skylights require a structural engineer to verify the load-bearing capacity of the original building structure before installation. PV modules must not be damaged during storage, handling, or hoisting. During hoisting, the bottom should be padded with wood, and the back should not be subjected to any impact or heavy pressure.
▶ Tilt Angle Design
The installation tilt angle should be no less than 3° to ensure unobstructed drainage and reduce the impact of water and dust accumulation on power generation efficiency.
▶ Regular Maintenance and Cleaning
Since photovoltaic (PV) skylights are exposed to the outdoor environment for extended periods, regular surface cleaning is recommended to maintain optimal power generation efficiency. Simultaneously, check the integrity of waterproof structures such as sealing strips and drainage channels to ensure long-term stable system operation.
▶ Electrical Safety
Electrical safety regulations must be strictly adhered to during installation and maintenance to ensure the integrity and reliability of the grounding system.
Summary
This photovoltaic skylight is an innovative achievement of our company, integrating skylight structure and solar energy technology, representing a revolutionary breakthrough from the traditional skylight model.
In terms of building functionality, the product possesses complete building envelope performance, including waterproofing, windproofing, snowproofing, light transmission, and heat insulation. It is easy to install, structurally sound, and aesthetically pleasing, and replaces traditional skylight materials.
Solar First Project Reference


BIPV waterproof roof mounting structur is a product form in the field of Building-Integrated Photovoltaics. The building sector, as one of the main sources of carbon emissions, is driving energy structure transformation. BIPV waterproof roofs break through the traditional "building attached photovoltaics" model, using solar modules directly as part of the building material, replacing traditional metal roof panels or tiles, thus enabling the roof itself to serve both power generation and external envelope functions.
Read More
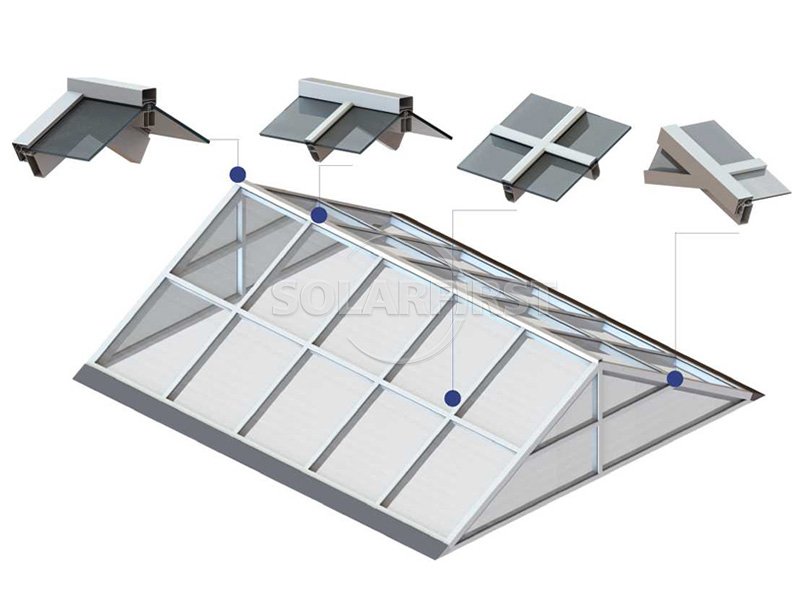
This photovoltaic skylight roof system is an innovative BIPV (Building Integrated Photovoltaics) product that integrates building functions and power generation performance, meticulously developed by our company. This product deeply integrates photovoltaic power generation technology with traditional skylight structures, and the transparent solar panel also functions as the glass, transforming building roofs from simple skylights and rain shelters into green energy carriers with clean electricity production capabilities.
Read More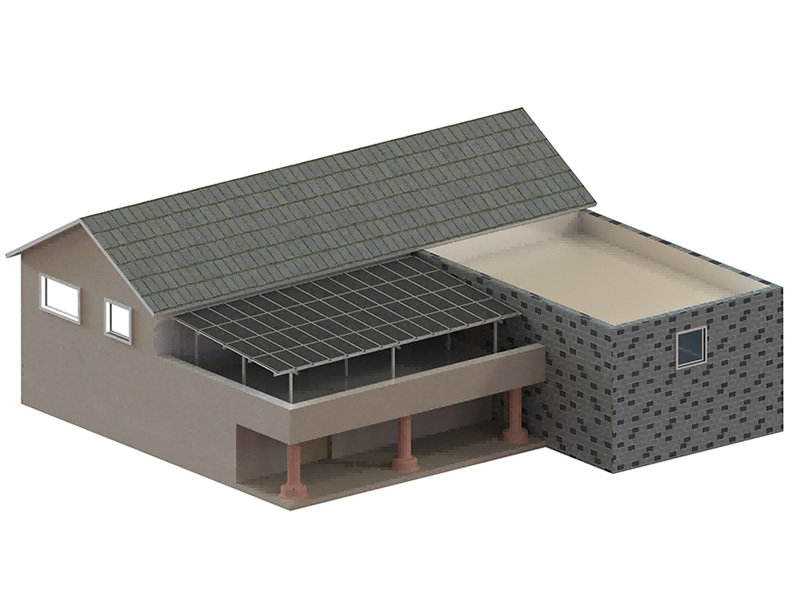
The SF-PVR00F series BIPV photovoltaic aluminum alloy waterproof canopy is an integrated product independently developed by our company, deeply integrating photovoltaic power generation and building waterproofing functions. Utilizing aluminum alloy and anodized surface treatment, it combines power generation, wind protection, snow protection, rain protection, and sun shading, changing the traditional single-structure model of rain shelters. The product is easy to install, features a dense and reasonable profile combination, and has an aesthetically pleasing appearance. It can be widely used in rain protection applications such as residential houses, villas, providing clean electricity output while fulfilling sun and rain protection needs, contributing to a green and low-carbon lifestyle.
Read More
The SF-PVROOF series BIPV photovoltaic waterproof roof (carbon steel) is an innovative product that deeply integrates photovoltaic power generation with building protection functions. With "waterproof structure + solar power generation" as its core design concept, it changes the traditional single-mode waterproof roof that only provides shelter from wind and rain without energy output, advocating for green, environmentally friendly, and low-carbon living. The product combines power generation, wind protection, snow protection, rain protection, and sun shading functions. It is easy to install, has a highly functional system structure, and can be customized to meet site requirements. It is widely used in various scenarios such as residential houses, villas, corrugated steel roofs, and independent shed areas.
Read More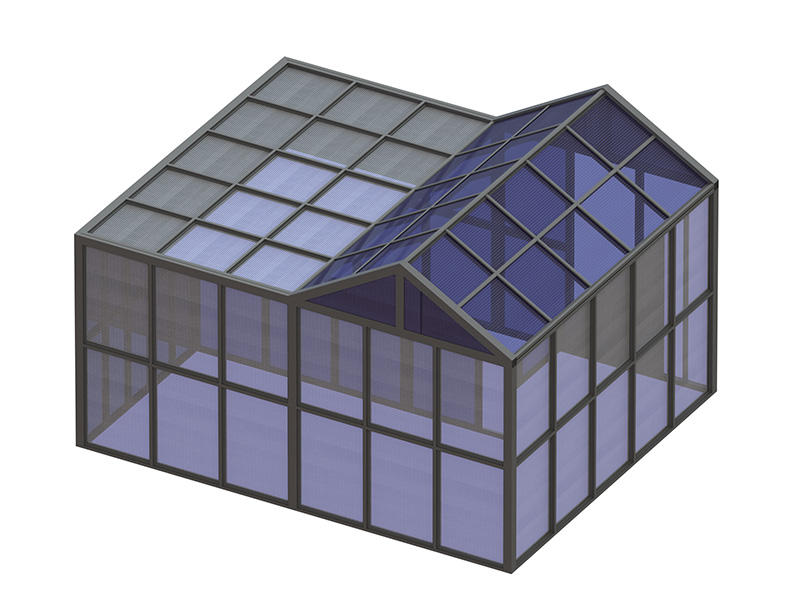
BIPV (Building Integrated Photovoltaic) sunroom is deeply integrate photovoltaic (PV) power generation modules with the building structure. The PV modules are directly incorporated into the room structure, replacing traditional roofing materials while simultaneously fulfilling architectural functions such as power generation, wind protection, snow protection, rain protection, and light transmission. This product combines architectural performance with power generation capabilities. It is an innovative building structure with strong market adaptability, applicable to most residential and commercial scenarios. The system boasts strong functionality, a dense and rational combination of structure design, and a simple and aesthetically pleasing appearance.
Read More
 en
 fr
 de
 zh-CN
 ru
 es
 pt
 ja
 ko
 ar